
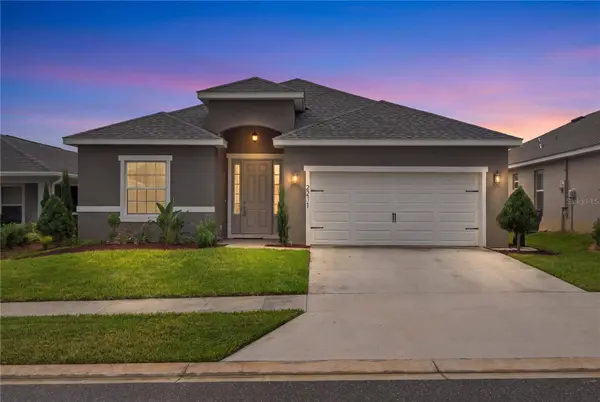
2231 ORCHID DR
Davenport, FL 33837
- 4 Beds
- 3 Baths Full Baths: 2 Half Baths: 1
- 2,034 SqFt
- 5,662 Lot Size
- 2024 Year Built
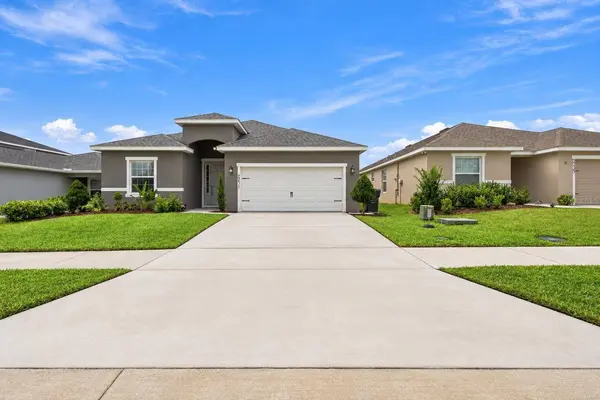
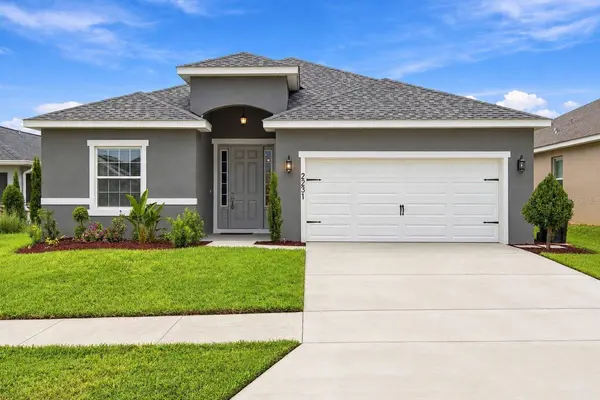
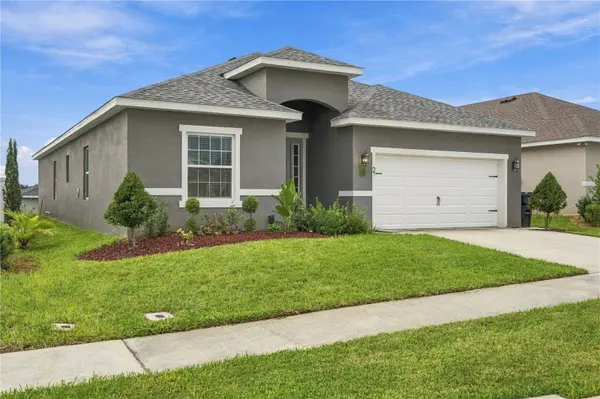
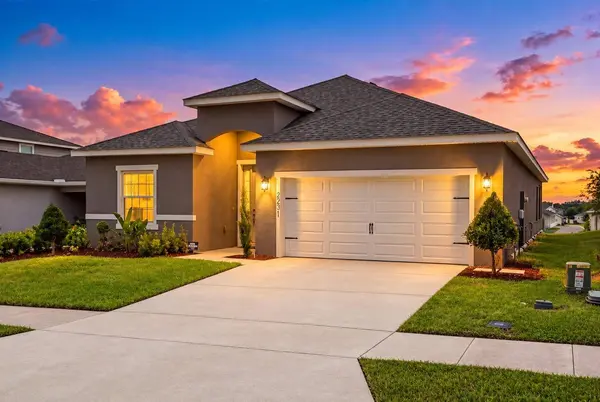
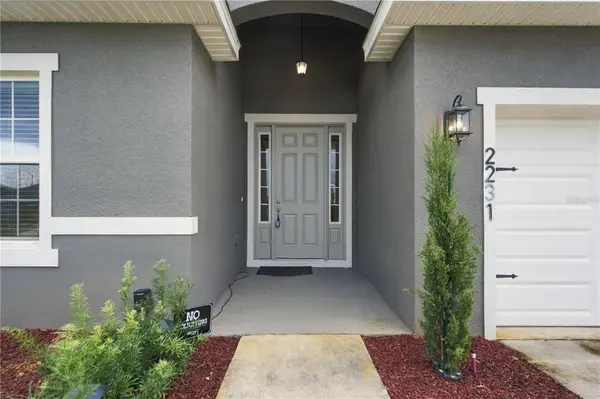
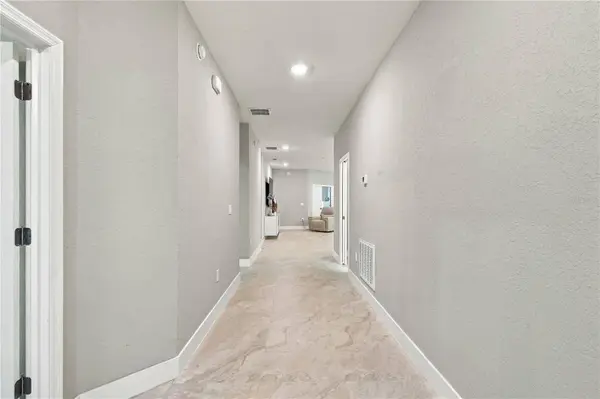
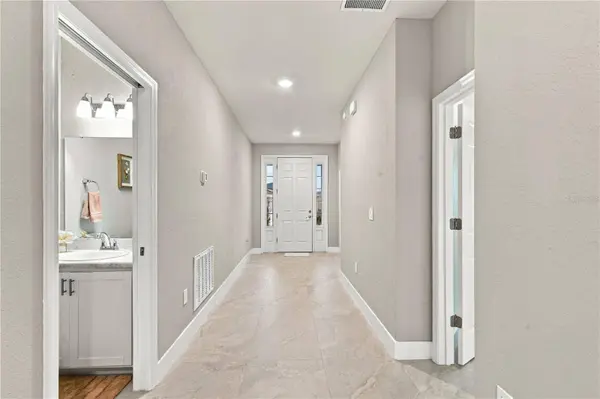
NOT YOUR TYPICAL BUILDER-GRADE HOME! Built in 2024 and EXTENSIVELY UPGRADED BEYOND STANDARD NEW-CONSTRUCTION FINISHES, this home features 3 BEDROOMS + A BONUS/FLEX ROOM WITH STYLISH GLASS FRENCH DOORS + 2.5 BATHROOMS. The bonus room is ideal for a HOME OFFICE, DEN, PLAYROOM, OR FLEX SPACE, giving you the versatility to make the home work for your lifestyle. BEAUTIFUL PORCELAIN FLOORING FLOWS THROUGHOUT THE ENTIRE HOME, creating a modern and cohesive look without the hassle of builder-grade carpet.
The upgrades continue outdoors with an ENCLOSED LANAI AND CUSTOM-BUILT OUTDOOR KITCHEN, creating an extension of the living space perfect for entertaining, dining, and enjoying Florida living year-round. An irrigation system adds even more everyday convenience.
WHY SETTLE FOR BASIC NEW CONSTRUCTION WHEN THE UPGRADES ARE ALREADY DONE? With the flooring, flex space, outdoor kitchen, enclosed lanai, community amenities, and convenient Central Florida location already in place, 2231 ORCHID DRIVE OFFERS THE UPGRADES, LOCATION, LIFESTYLE, AND MOVE-IN-READY CONVENIENCE buyers are looking for.
VIRTUAL TOUR
GALLERY
PROPERTY DETAIL
Key Details
Property Type Single Family Home
Sub Type Single Family Residence
Listing Status Active
Purchase Type For Sale
Square Footage 2, 034 sqft
Price per Sqft $196
Subdivision Astonia-Ph 2 & 3
MLS Listing ID TB8554723
Bedrooms 4
Full Baths 2
Half Baths 1
HOA Fees $150/ann
HOA Y/N Yes
Annual Recurring Fee 150.0
Year Built 2024
Annual Tax Amount $4,983
Lot Size 5,662 Sqft
Acres 0.13
Property Sub-Type Single Family Residence
Source Stellar MLS
Location
State FL
County Polk
Community Astonia-Ph 2 & 3
Area 33837 - Davenport
Rooms
Other Rooms Bonus Room, Den/Library/Office
Building
Entry Level One
Foundation Slab
Lot Size Range 0 to less than 1/4
Sewer Public Sewer
Water Public
Structure Type Stucco
New Construction false
Interior
Interior Features Ceiling Fans(s), Living Room/Dining Room Combo, Open Floorplan, Pest Guard System, Primary Bedroom Main Floor, Walk-In Closet(s)
Heating Central
Cooling Central Air
Flooring Tile
Furnishings Unfurnished
Fireplace false
Appliance Dishwasher, Microwave, Refrigerator
Laundry Laundry Room
Exterior
Garage Spaces 2.0
Community Features Dog Park, Pool
Utilities Available Cable Available, Electricity Available
Amenities Available Pool
View Y/N No
Water Access No
Roof Type Shingle
Porch Covered, Enclosed, Patio, Rear Porch, Screened
Attached Garage true
Exposure North
Garage true
Private Pool No
Schools
Elementary Schools Loughman Oaks Elem
Middle Schools Boone Middle
High Schools Ridge Community Senior High
Others
Pets Allowed Cats OK, Dogs OK, Yes
Senior Community No
Ownership Fee Simple
Monthly Total Fees $12
Acceptable Financing Cash, Conventional, FHA, Other, VA Loan
Membership Fee Required Required
Listing Terms Cash, Conventional, FHA, Other, VA Loan
Special Listing Condition None
Virtual Tour https://www.zillow.com/view-imx/e171be9d-c427-487c-815e-dfc649a61371?setAttribution=mls&wl=true&initialViewType=pano&utm_source=dashboard
SIMILAR HOMES FOR SALE
Check for similar Single Family Homes at price around $399,999 in Davenport,FL

Active
$550,000
5244 OAKBOURNE AVE, Davenport, FL 33837
Listed by Guanhua Zhang KN PREMIER REALTY, INC6 Beds 5 Baths 3,609 SqFt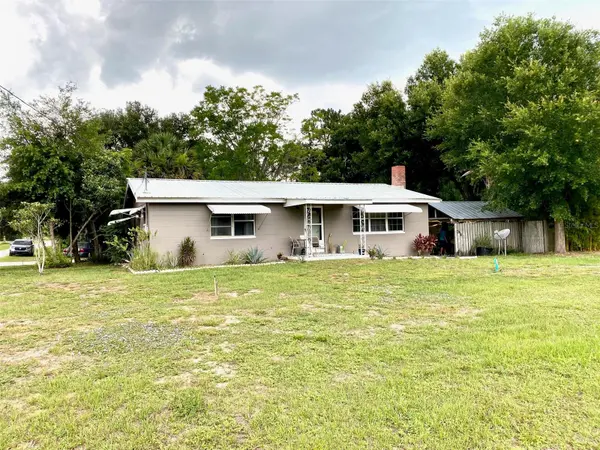
Active
$425,000
3801 US HIGHWAY 17 92 N, Davenport, FL 33837
Listed by Sean Fullerton RICHARD L. FULLERTON INC3 Beds 1 Bath 1,176 SqFt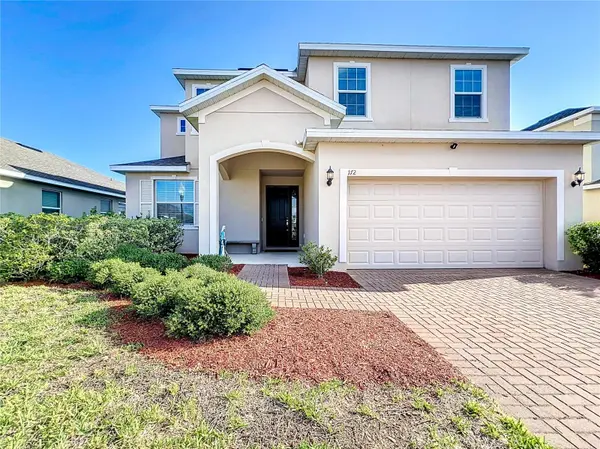
Active
$514,500
172 SEVILLE DR, Davenport, FL 33837
Listed by Leonardo Vidal, PA OLYMPUS EXECUTIVE REALTY INC5 Beds 3 Baths 3,282 SqFt
CONTACT