
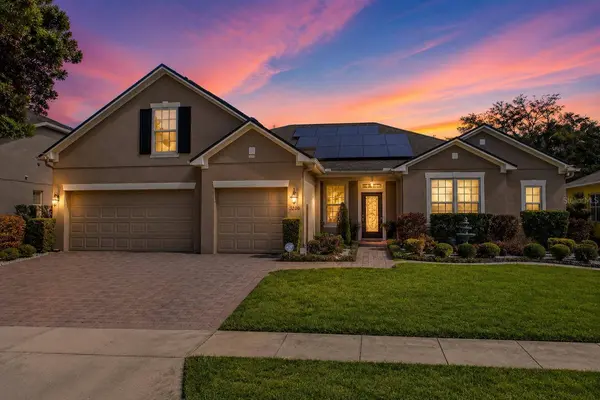
2260 PICKFORD CIR
Apopka, FL 32703
- 5 Beds
- 4 Baths Full Baths: 4
- 3,091 SqFt
- 9,583 Lot Size
- 2006 Year Built
Welcome to an exceptional 5-BEDROOM, 4-BATH LUXURY POOL HOME WITH A 3-CAR GARAGE, offering high-end finishes, smart-home technology, privacy and resort-style living—all LESS THAN 2 MILES FROM THE EXPRESSWAY for convenient access throughout Central Florida.
The beautifully upgraded kitchen features LEVEL-5 QUARTZ COUNTERTOPS WITH A WATERFALL EDGE, subway tile backsplash and premium appliances, including an LG ThinQ smart refrigerator, cooktop with downdraft ventilation and Bosch dishwasher. The open-concept kitchen overlooks the spacious family room, where the MOUNTED TV WILL REMAIN FOR TENANT USE. ELECTRIC/AUTOMATED WINDOW SHADES THROUGHOUT THE HOME add another level of convenience and comfort.
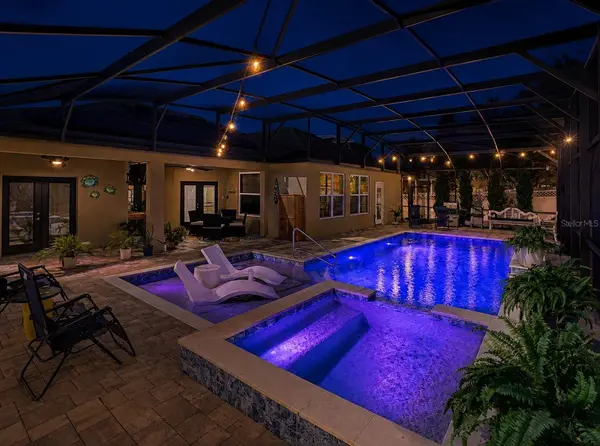
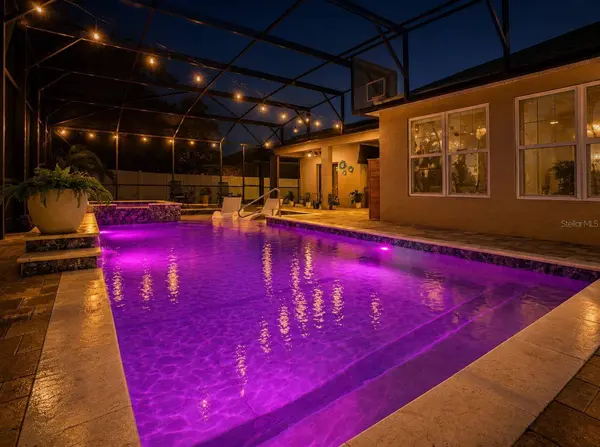
Step outside into your own PRIVATE RESORT-STYLE BACKYARD OASIS featuring a HEATED SALTWATER POOL & SPA with sun shelf, built-in loungers, waterfall feature and APP-CONTROLLED POOL FUNCTIONS & LED LIGHTING. The screened enclosure, privacy fencing and NO REAR NEIGHBORS create an incredible private retreat. The covered lanai features a beautiful wood ceiling and MOUNTED OUTDOOR TV THAT WILL REMAIN, making this space perfect for entertaining or simply relaxing poolside.
The PRIMARY SUITE IS A RETREAT OF ITS OWN, with French doors opening directly to the pool area, a spa-inspired bathroom with an oversized walk-in shower featuring a waterfall showerhead and body jets, plus an incredible CUSTOM CALIFORNIA CLOSET with built-in cabinetry, dresser island and dedicated vanity.
Upstairs you'll find one of the home's most unique features: THE ONLY ROOM ON THE SECOND FLOOR IS A PRIVATE IN-LAW/GUEST SUITE, complete with its OWN ENSUITE BATHROOM AND INDEPENDENTLY CONTROLLED A/C WITH NEST THERMOSTAT—ideal for extended family, guests, a private office or additional living space.
Designed for efficiency and comfort, the home features SOLAR PANELS THAT CAN PROVIDE SIGNIFICANT MONTHLY ELECTRIC BILL SAVINGS—potentially saving tenants HUNDREDS OF DOLLARS PER MONTH compared with the typical electricity costs of a home this size. The home also features two newer Carrier A/C systems with Nest thermostats, a newer roof, hybrid water heater, insulated garage doors and smart garage door openers. The property is also PRE-WIRED FOR A WHOLE-HOUSE GENERATOR.
For additional peace of mind, enjoy an EXTENSIVE WIRED SECURITY SYSTEM WITH 8 HDR INDOOR/OUTDOOR COLOR CAMERAS, accessible through both an app and an in-home monitoring display.
Additional upgrades include oversized marble-look tile throughout the main living areas and Primary Suite, updated bathrooms, newer bedroom flooring, modern lighting and ceiling fans, FINGERPRINT/PASSCODE ENTRY LOCKS and an upgraded laundry room with Level-5 quartz countertops, soft-close wood cabinetry and LG THINQ WASHER & DRYER.
The community also offers a PLAYGROUND AND FISHING DOCK ON HEINIGER LAKE.
GALLERY
PROPERTY DETAIL
Key Details
Property Type Single Family Home
Sub Type Single Family Residence
Listing Status Active
Purchase Type For Rent
Square Footage 3, 091 sqft
Subdivision Lake Heiniger Estates
MLS Listing ID TB8538692
Bedrooms 5
Full Baths 4
HOA Y/N No
Year Built 2006
Lot Size 9,583 Sqft
Acres 0.22
Property Sub-Type Single Family Residence
Source Stellar MLS
Location
State FL
County Orange
Community Lake Heiniger Estates
Area 32703 - Apopka
Rooms
Other Rooms Interior In-Law Suite w/No Private Entry
Building
Lot Description Landscaped, Level, Private, Sidewalk, Paved
Story 2
Entry Level Two
Sewer Public Sewer
Water Public
New Construction false
Interior
Interior Features Built-in Features, Ceiling Fans(s), Kitchen/Family Room Combo, Open Floorplan, Primary Bedroom Main Floor, Smart Home, Stone Counters, Walk-In Closet(s), Window Treatments
Heating Central
Cooling Central Air
Flooring Laminate, Tile
Furnishings Unfurnished
Fireplace false
Appliance Cooktop, Dishwasher, Disposal, Dryer, Electric Water Heater, Microwave, Range, Refrigerator, Washer
Laundry Inside, Laundry Room
Exterior
Exterior Feature French Doors, Lighting, Private Mailbox, Private Yard, Rain Gutters, Sidewalk
Parking Features Driveway, Garage Door Opener, Off Street
Garage Spaces 3.0
Fence Fenced, Back Yard
Pool Deck, Gunite, Heated, In Ground, Lighting, Outside Bath Access, Salt Water, Screen Enclosure, Solar Heat, Tile
Community Features Park, Playground, Sidewalks, Street Lights
Utilities Available BB/HS Internet Available, Cable Available, Electricity Connected, Fire Hydrant, Phone Available, Public, Sewer Connected, Sprinkler Meter, Underground Utilities, Water Connected
Amenities Available Park, Playground
View Y/N No
Water Access No
View Pool
Porch Covered, Front Porch, Rear Porch, Screened
Attached Garage true
Exposure South
Garage true
Private Pool Yes
Schools
Elementary Schools Zellwood Elem
Middle Schools Wolf Lake Middle
High Schools Apopka High
Others
Pets Allowed Dogs OK, Yes
Senior Community No
Pet Size Small (16-35 Lbs.)
Membership Fee Required None
Num of Pet 2
Virtual Tour https://www.propertypanorama.com/instaview/stellar/TB8538692
SIMILAR HOMES FOR SALE
Check for similar Single Family Homes at price around $4,300 in Apopka,FL

Pending
$2,700
2284 PICKFORD CIR, Apopka, FL 32703
Listed by Daniel Araque KELLER WILLIAMS LEGACY REALTY4 Beds 2 Baths 2,170 SqFt
Active
$3,355
2607 HARRIER CT #Eclipse, Apopka, FL 32703
Listed by AJ Rebhan THE APARTMENT BROTHERS LLC5 Beds 3 Baths 2,601 SqFt
Active
$3,596
2607 HARRIER CT #Solstice, Apopka, FL 32703
Listed by AJ Rebhan THE APARTMENT BROTHERS LLC5 Beds 3 Baths 2,433 SqFt
CONTACT